
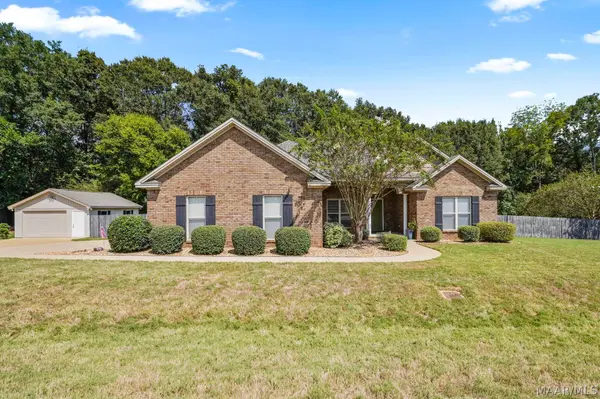
286 Jennifer LN
Deatsville, AL 36022
- 3 Beds
- 2 Baths Full Baths: 2
- 1,790 SqFt
- 0.75 Lot Size
- 2010 Year Built
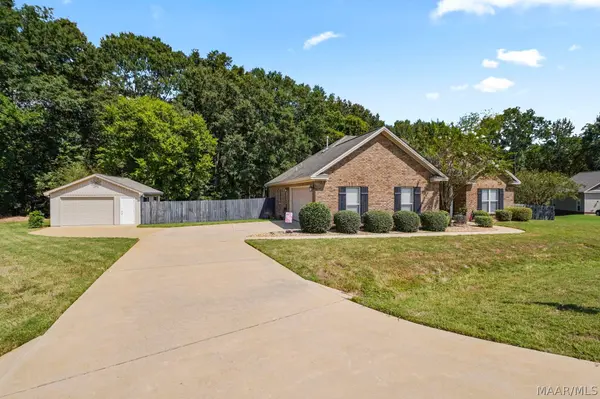
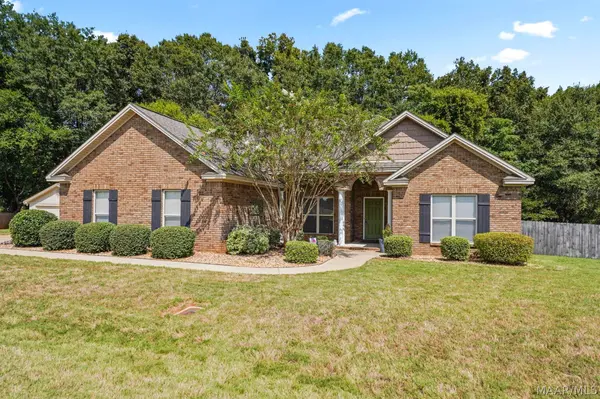
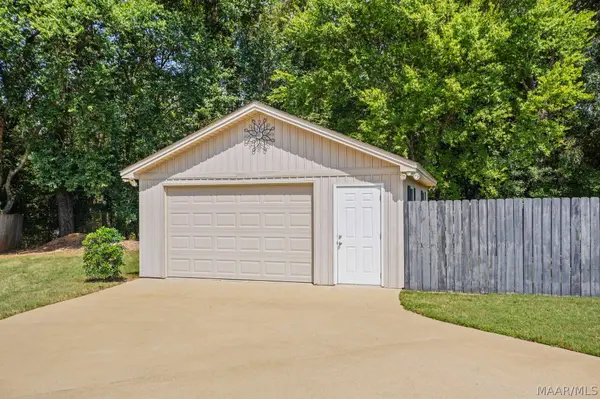
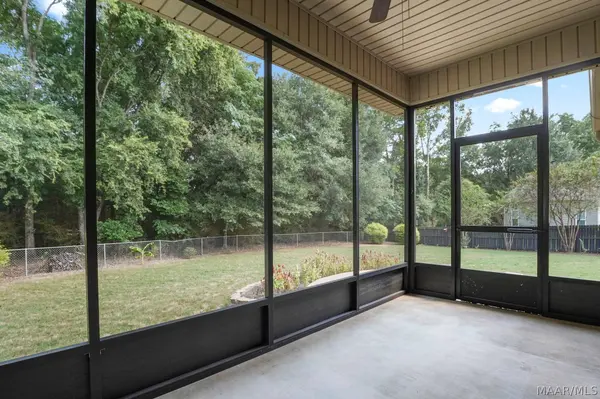
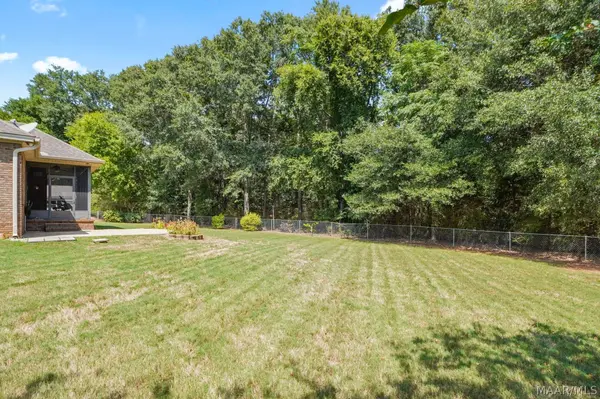
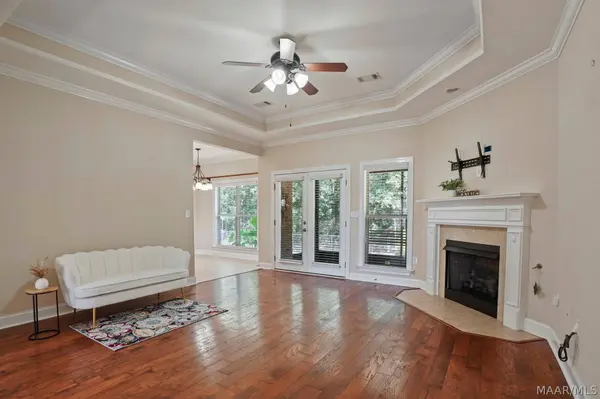
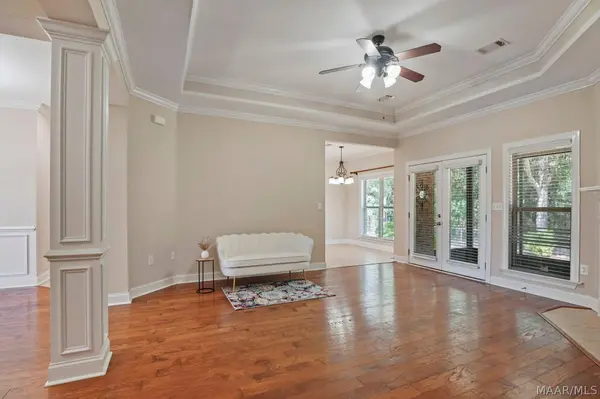
Enjoy energy savings with spray foam insulation! New carpet in bedrooms! Step outside and enjoy the screened patio—a wonderful spot for morning coffee, relaxing at the end of the day or entertaining friends while enjoying the outdoors without the bugs! And here's a feature that really sets this property apart—garage space galore! In addition to the attached 2-car garage, there's also a detached brick 2-car garage, offering fantastic space for extra vehicles, a workshop, hobbies, toys or storage. Man-Cave or She-Shed anyone? You will love so much about this one. Call today for more information!
GALLERY
PROPERTY DETAIL
Key Details
Property Type Single Family Home
Sub Type Single Family Residence
Listing Status Active
Purchase Type For Sale
Square Footage 1, 790 sqft
Price per Sqft $175
Subdivision Cruise Farms Estates
MLS Listing ID 590251
Style One Story
Bedrooms 3
Full Baths 2
HOA Y/N No
Year Built 2010
Lot Size 0.750 Acres
Acres 0.75
Property Sub-Type Single Family Residence
Location
State AL
County Elmore
Area Millbrook/Deatsville/W Of 143
Building
Lot Description Outside City Limits, Mature Trees
Entry Level One
Foundation Slab
Sewer Septic Tank
Water Community/Coop
Architectural Style One Story
Level or Stories One
New Construction No
Interior
Interior Features Tray Ceiling(s), Double Vanity, Garden Tub/Roman Tub, High Ceilings, Linen Closet, Pull Down Attic Stairs, Separate Shower, Walk-In Closet(s), Window Treatments
Heating Central, Gas
Cooling Central Air, Electric
Flooring Carpet, Tile, Wood
Fireplaces Type Gas Log
Fireplace Yes
Appliance Dishwasher, Electric Range, Gas Water Heater, Microwave, Plumbed For Ice Maker, Refrigerator, Smooth Cooktop, Self Cleaning Oven
Laundry Washer Hookup, Dryer Hookup
Exterior
Parking Features Attached, Detached, Garage
Garage Spaces 2.0
Pool None
Utilities Available Cable Available, Electricity Available, Natural Gas Available, High Speed Internet Available
Water Access Desc Community/Coop
Roof Type Ridge Vents
Porch Porch, Screened
Schools
Elementary Schools Coosada Elementary School
Middle Schools Millbrook Middle School,
High Schools Stanhope Elmore High School
Others
Tax ID 14 09 31 0 001 002.015
Security Features Security System,Fire Alarm
Acceptable Financing Cash, Conventional, FHA, VA Loan
Listing Terms Cash, Conventional, FHA, VA Loan
SIMILAR HOMES FOR SALE
Check for similar Single Family Homes at price around $314,900 in Deatsville,AL

Active
$471,500
185 Church ST, Deatsville, AL 36022
Listed by Rhonda DismukesofDL Realty5 Beds 4 Baths 4,626 SqFt
Active Under Contract
$399,900
51 Lorie Lee LOOP, Deatsville, AL 36022
Listed by Dustin LedbetterofDL Realty4 Beds 2 Baths 2,108 SqFt
Active
$260,000
76 Cotton Terrace DR, Deatsville, AL 36022
Listed by Gabrelle SimmonsofKelly Realty, LLC.3 Beds 2 Baths 1,576 SqFt
CONTACT
